
Listing Courtesy of: NTREIS / Listed By: Elaine Miller, Coldwell Banker Realty - Contact: 214-830-3569
5324 Mariners Drive Plano, TX 75093
Pending (22 Days)
$2,120,000 (USD)

Description
MLS #:
21380550
21380550
Lot Size
0.62 acres
0.62 acres
Type
Single-Family Home
Single-Family Home
Year Built
1986
1986
School District
Plano Isd
Plano Isd
County
Collin County
Collin County
Listed By
Elaine Miller, Coldwell Banker Realty, Contact: 214-830-3569
Source
NTREIS
Last checked Oct 8 2026 at 7:05 PM GMT+0000
NTREIS
Last checked Oct 8 2026 at 7:05 PM GMT+0000
Bathroom Details
- Full Bathrooms: 4
- Half Bathrooms: 2
Interior Features
- Cable Tv Available
- High Speed Internet Available
- Built-In Wine Cooler
- Decorative Lighting
- Dry Bar
- Wet Bar
- Dishwasher
- Double Oven
- Gas Water Heater
- Built-In Coffee Maker
- Electric Oven
- Vaulted Ceiling(s)
- Gas Cooktop
- Laundry: Washer Hookup
- Ice Maker
- Vented Exhaust Fan
- Built-In Refrigerator
- Warming Drawer
- Pantry
- Eat-In Kitchen
- Granite Counters
- Kitchen Island
- Walk-In Closet(s)
- Chandelier
- Double Vanity
- Cedar Closet(s)
- Windows: Shutters
- Laundry: Dryer Hookup
Subdivision
- Willow Bend Lakes Ph X-R
Property Features
- Fireplace: 3
- Fireplace: Gas Starter
- Fireplace: Gas Logs
- Fireplace: Gas
Pool Information
- Heated
- Gunite
- In Ground
- Pool/Spa Combo
Homeowners Association Information
- Dues: $2700
Flooring
- Carpet
- Wood
- Tile
Utility Information
- Utilities: City Sewer, City Water, Electricity Connected
School Information
- Elementary School: Centennial
Garage
- Garage Door Opener
Parking
- Oversized
- Porte-Cochere
- Garage Door Opener
- Garage Faces Side
- Circular Driveway
- Electric Gate
Stories
- 1
Living Area
- 5,953 sqft
Additional Information: Frisco Regional | 214-830-3569
Location
Disclaimer: Copyright 2026 North Texas Real Estate Information System (NTREIS). All rights reserved. This information is deemed reliable, but not guaranteed. The information being provided is for consumers’ personal, non-commercial use and may not be used for any purpose other than to identify prospective properties consumers may be interested in purchasing. Data last updated 10/8/26 12:05


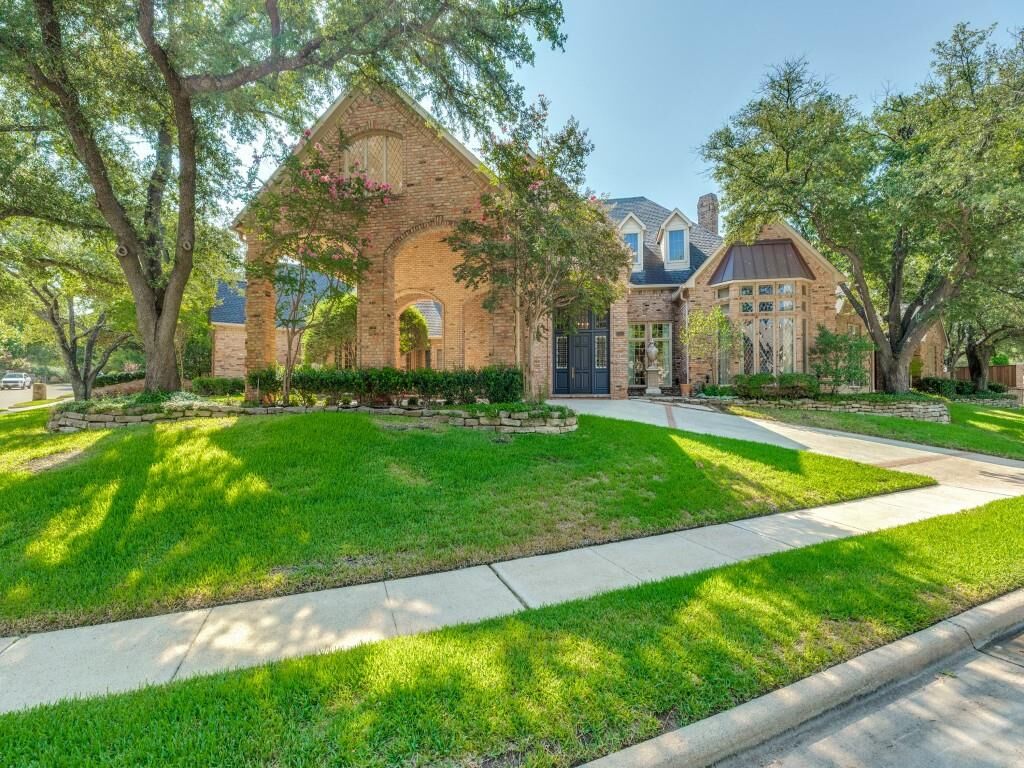
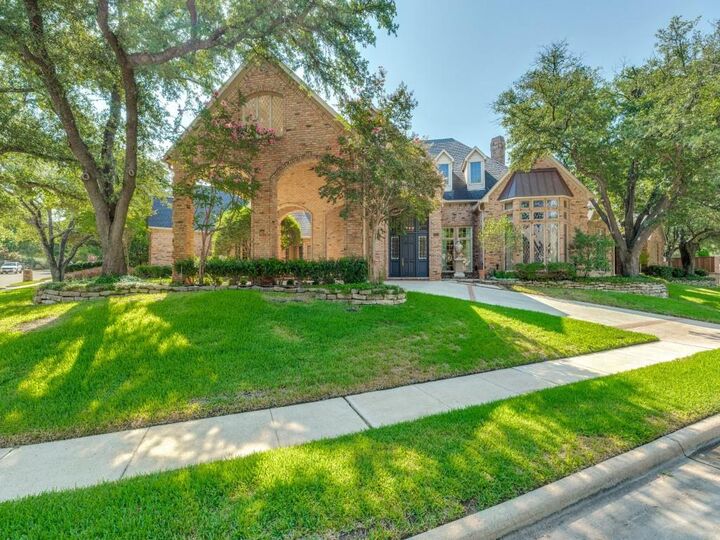
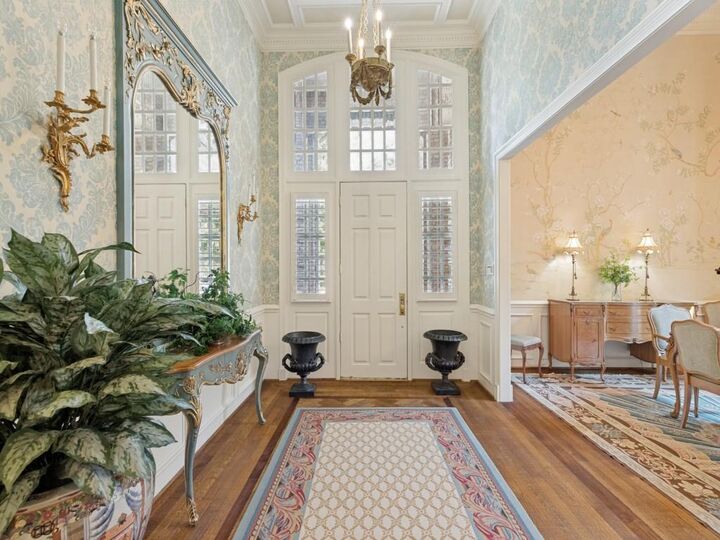
A grand foyer welcomes you with soaring ceilings, rich millwork, and designer lighting. Formal living and dining spaces feature intricate wall coverings, custom moldings, and abundant natural light. Multiple living areas provide exceptional flexibility, including a piano salon overlooking the pool and a warm, wood beamed family room with a brick fireplace and built ins.
The gourmet kitchen is designed for both function and beauty, showcasing ornate cabinetry, granite countertops, a large island, premium appliances, and generous storage. A richly appointed study with wood paneling and leaded glass windows offers a distinguished workspace.
The luxurious primary suite includes a raised sleeping area, sitting room, built in desk, and a spa inspired bath with dual vanities, marble surfaces, an arched mosaic feature wall, and a centerpiece soaking tub. Additional bedrooms and living spaces are thoughtfully designed for comfort and privacy.
French doors open to a resort style backyard featuring a sparkling pool, stone patios, multiple seating areas, mature shade trees, and a charming fountain—ideal for entertaining or quiet relaxation.
Located just moments from Gleneagles Country Club, premier golf, dining, shopping, and top Plano ISD schools, this residence delivers exceptional living in one of North Texas’ most desirable communities.