
Listing Courtesy of: NTREIS / Listed By: Anastasia Riley, Coldwell Banker Realty - Contact: 972-984-0511
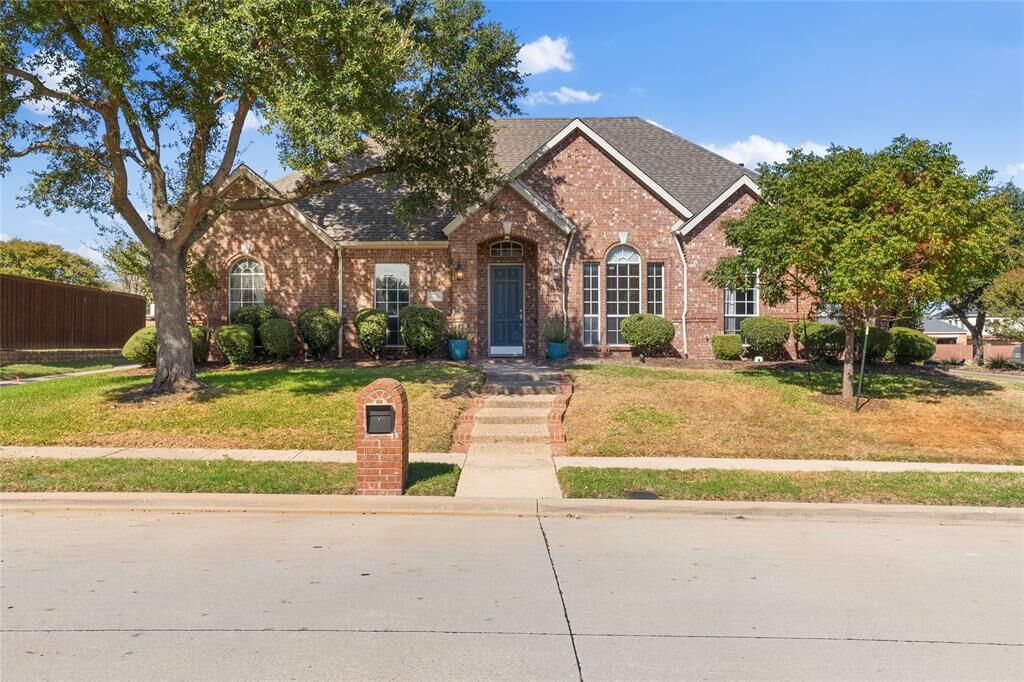
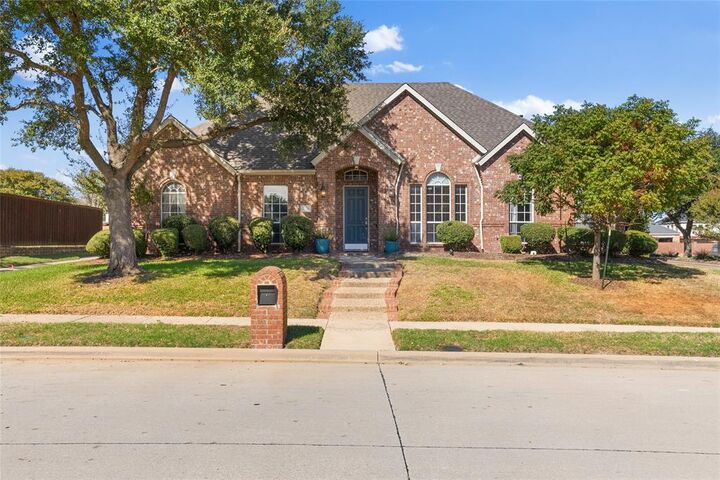
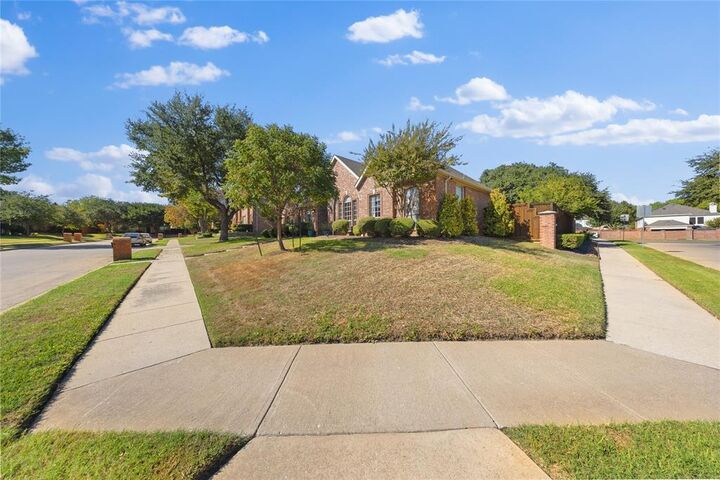
3429 Brushy Creek Drive Plano, TX 75025
Active (3 Days)
$799,900 (USD)

Description
MLS #:
21414571
21414571
Lot Size
0.26 acres
0.26 acres
Type
Single-Family Home
Single-Family Home
Year Built
1999
1999
Style
Traditional
Traditional
School District
Plano Isd
Plano Isd
County
Collin County
Collin County
Listed By
Anastasia Riley, Coldwell Banker Realty, Contact: 972-984-0511
Source
NTREIS
Last checked Oct 24 2026 at 7:31 AM GMT+0000
NTREIS
Last checked Oct 24 2026 at 7:31 AM GMT+0000
Bathroom Details
- Full Bathrooms: 4
Interior Features
- Cable Tv Available
- High Speed Internet Available
- Decorative Lighting
- Wainscoting
- Disposal
- Dishwasher
- Plumbed for Gas In Kitchen
- Microwave
- Gas Range
- Vaulted Ceiling(s)
- Gas Cooktop
- Laundry: Full Size W/D Area
- Laundry: Washer Hookup
- Windows: Bay Window(s)
- Laundry: Utility Room
- Pantry
- Eat-In Kitchen
- Granite Counters
- Kitchen Island
- Walk-In Closet(s)
- Chandelier
- Double Vanity
- Windows: Shutters
- Laundry: Dryer Hookup
Subdivision
- Forest Creek North
Lot Information
- Subdivision
- Landscaped
Property Features
- Fireplace: 2
- Fireplace: Gas
- Fireplace: Family Room
- Fireplace: Recreation Room
- Foundation: Slab
Heating and Cooling
- Central
- Central Air
Pool Information
- Water Feature
- In Ground
- Pool/Spa Combo
- Outdoor Pool
- Private
Homeowners Association Information
- Dues: $228
Flooring
- Carpet
- Ceramic Tile
Exterior Features
- Roof: Composition
Utility Information
- Utilities: City Sewer, City Water
School Information
- Elementary School: Mathews
Garage
- Garage
Parking
- Oversized
- Garage Door Opener
- Garage
- Driveway
- Concrete
- Additional Parking
Stories
- 1.5
Living Area
- 3,313 sqft
Additional Information: Frisco Regional | 972-984-0511
Location
Disclaimer: Copyright 2026 North Texas Real Estate Information System (NTREIS). All rights reserved. This information is deemed reliable, but not guaranteed. The information being provided is for consumers’ personal, non-commercial use and may not be used for any purpose other than to identify prospective properties consumers may be interested in purchasing. Data last updated 10/24/26 00:31


Spanning over 3,300 square feet of thoughtfully designed living space, this home offers all four bedrooms on the main level, a private study tucked behind French doors off the entry, a spacious formal dining room to bring everyone together, and an expansive upstairs retreat with a full bath—ideal for game and media rooms or an optional fifth-bedroom guest suite.
The chef in your family will love the gourmet kitchen with premium Viking appliances, opening to a welcoming family room anchored by a fireplace and an adjacent casual dining area with access to a charming side-yard retreat—perfect for bistro seating, grilling, and effortless indoor-outdoor dining.
The primary suite offers a peaceful sanctuary to relax and recharge, complete with a spa-inspired bath featuring dual vanities, a jetted soaking tub, and a luxurious shower with a rainfall showerhead, body jets, and a handheld wand.
Thoughtfully positioned for privacy, the secondary bedrooms offer convenient access to bathrooms, creating a comfortable and welcoming setup for family and guests.
Outside, your private retreat pairs low-maintenance living with resort-style enjoyment, featuring a sparkling pool, spa, sauna, and multiple spaces to lounge, dine, and entertain.
For added peace of mind, the roof was recently replaced, and the seller will install brand-new carpet in the buyer’s choice of color before closing.
Zoned to exemplary Plano ISD schools in a heart-of-the-metroplex location with easy access to the Sam Rayburn Tollway and US-75, just minutes from Legacy West, countless shops, restaurants, entertainment and major employers. Be sure to explore the immersive Zillow 3D tour!